

While this home wasn't the oldest building on the 430-acre farm in Delafield, it was still part of the legacy of the historical farm and worth keeping. We stayed within the existing footprint, returned the porch to its original glory, and completely rebuilt the interior to provide an open and modern living space for the Farm Manager on this working organic farm.
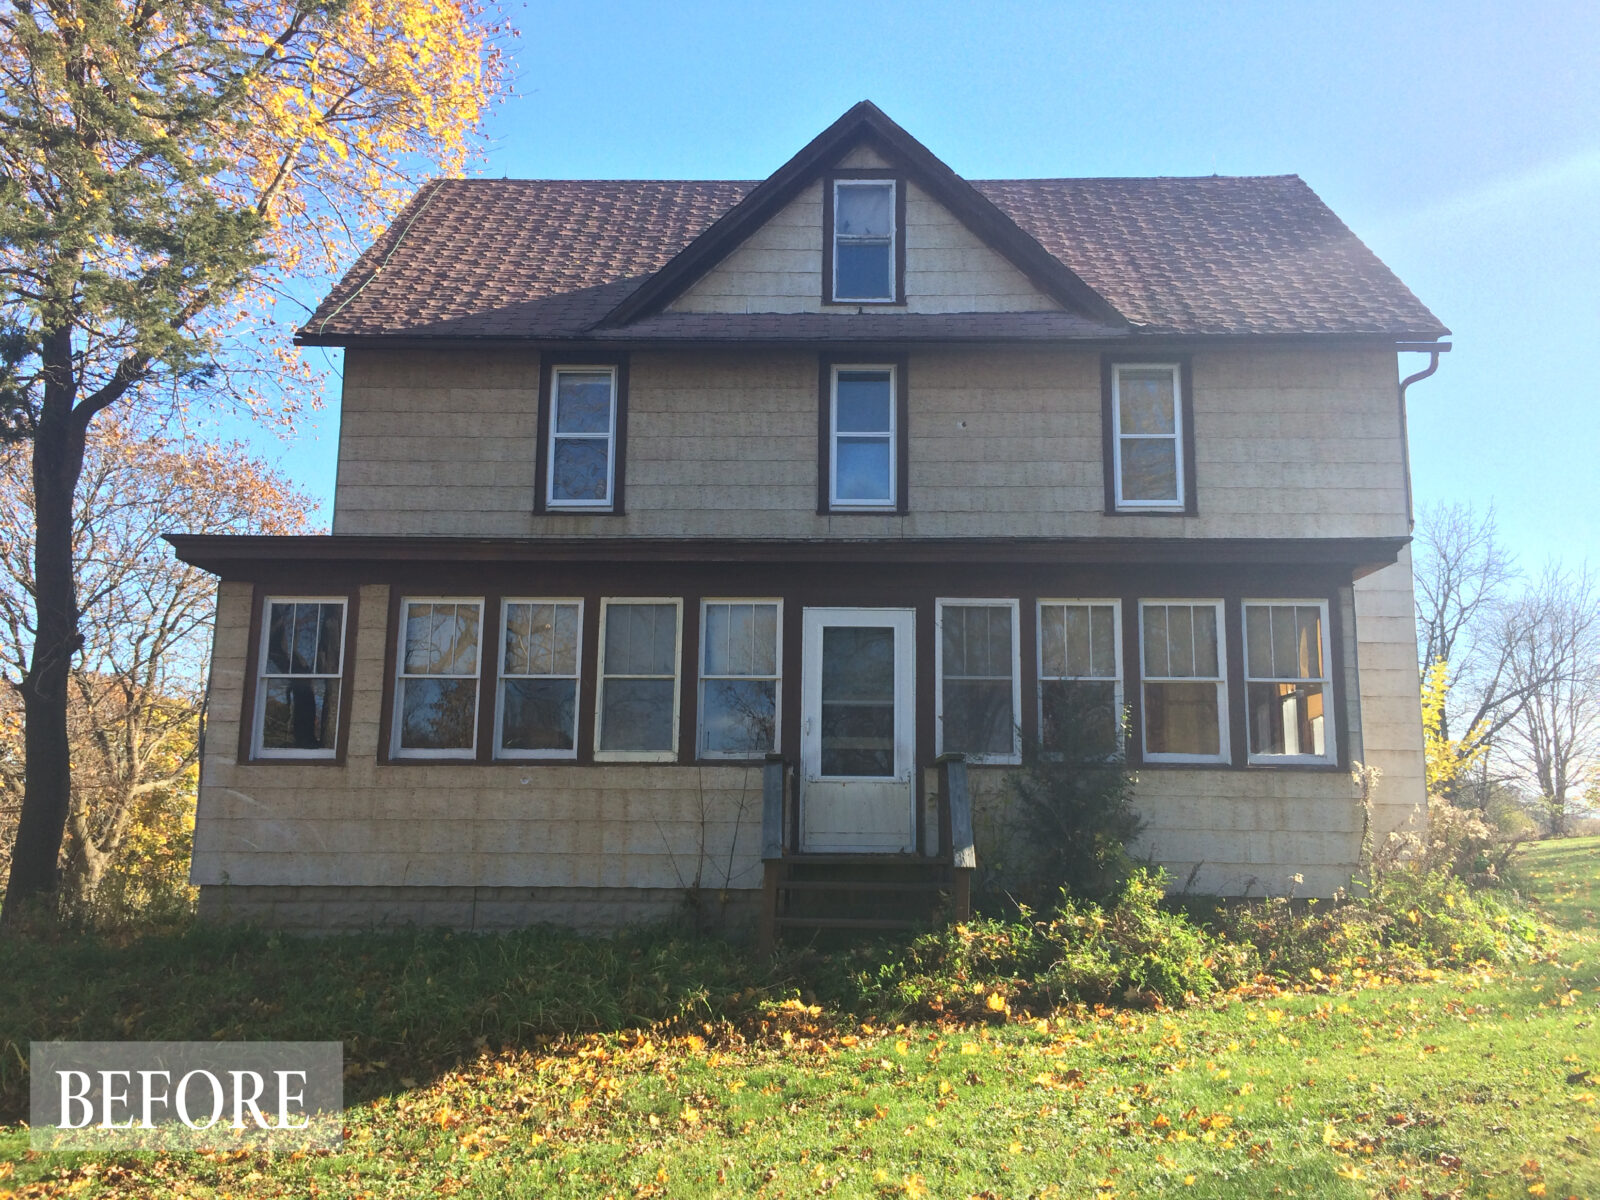
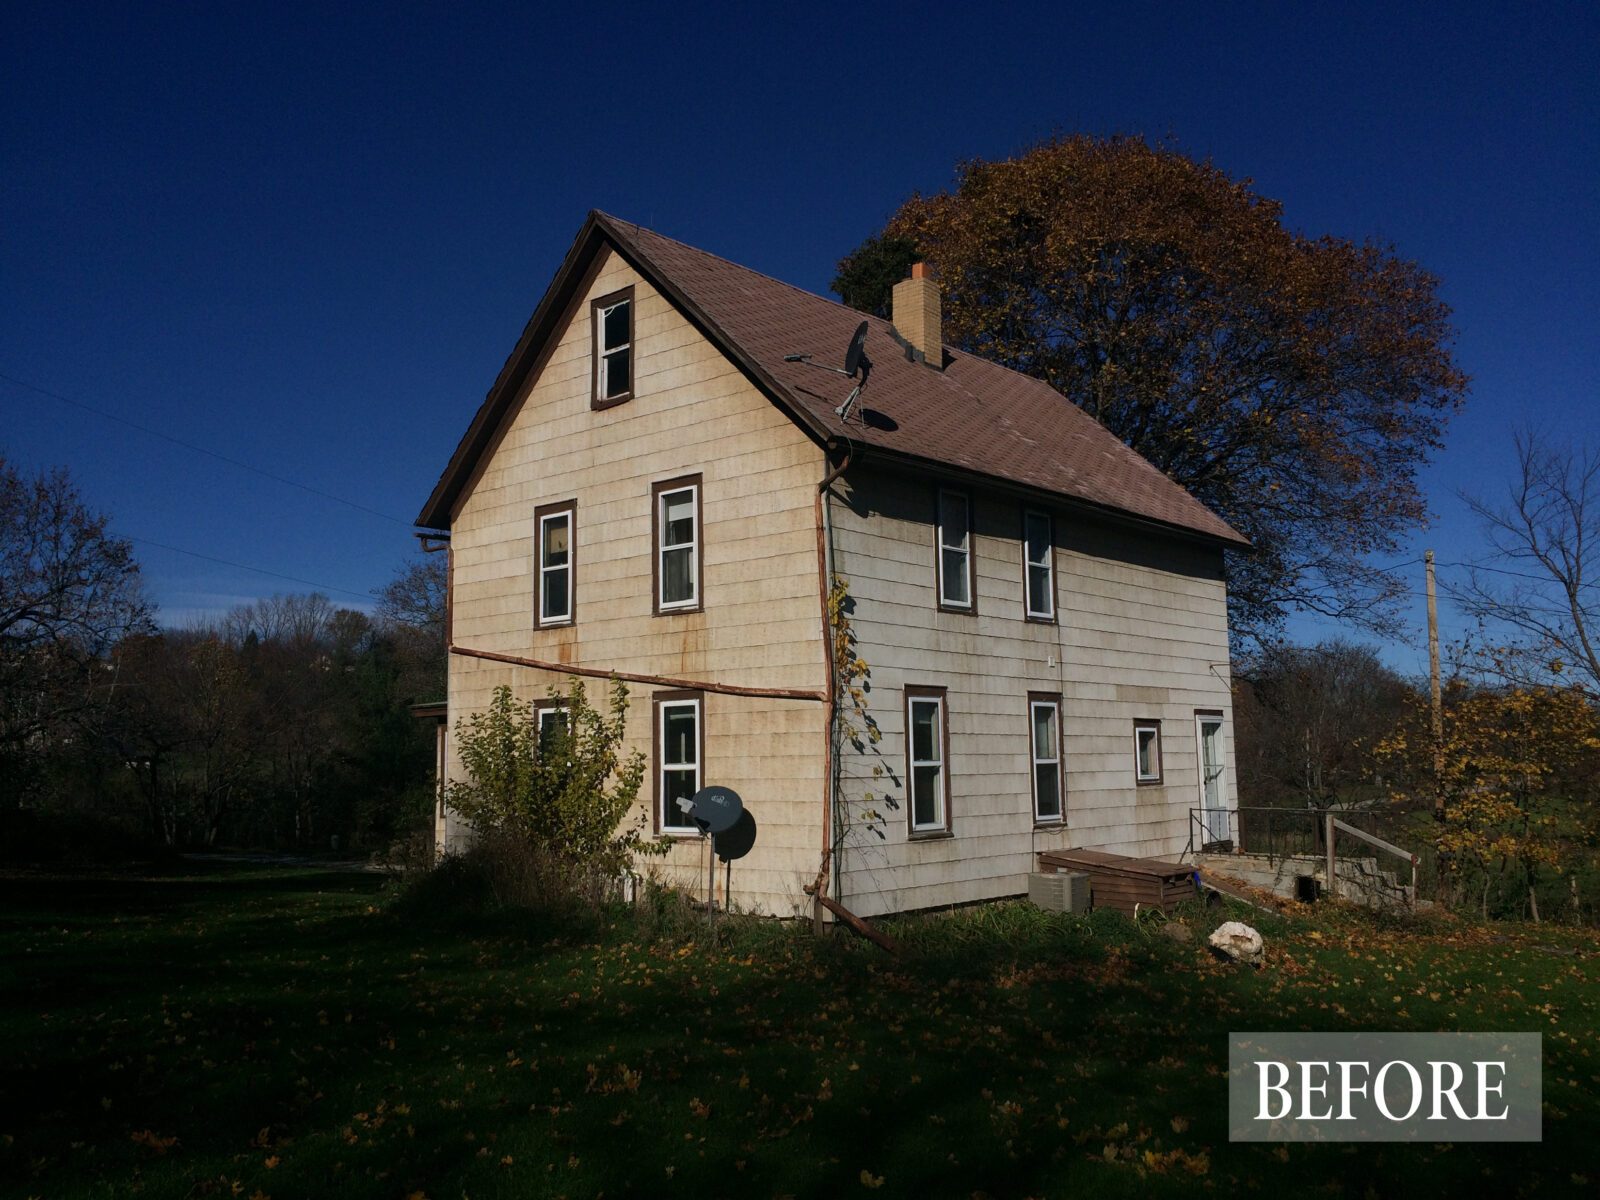

This home is only 1700 sf but provides 3 bedrooms, 2.5 baths, a full basement, upstairs laundry, and a full attic with its own stair access. The spaces do not feel tight or cramped due to the open layout that uses shared circulation and flexible spaces.


The entire south side of the home was opened up to allow natural light and views to penetrate deep into the home. Here, shared living and dining spaces meld seamlessly into the galley kitchen around the corner.


Numerous windows throughout the home frame views to the surrounding farmlands. Careful attention was given to the placement of deck railings outside so as not to obstruct the beautiful views.

Reclaimed wood beams from the original farm buildings trim the ceiling in this spacious galley kitchen.


Open shelving modernizes storage needs

Every farmhouse needs a Mudroom, and this one is located at the back door leading directly to the barn and has a bathroom across the hall.

The Primary Suite was kept simple but still accesses the views, light and fresh air of the rural setting.

The neighbors!

The sun rises over the back and more private side of the home allowing for a quiet morning coffee on the patio away from the hustle and bustle of a working farm.

The quiet and calmness of the Wisconsin countryside at night is something special. But be ready for the chores to start at daybreak as this is a working farm worth visiting! Check out their website: Gwenyn Hill Farm