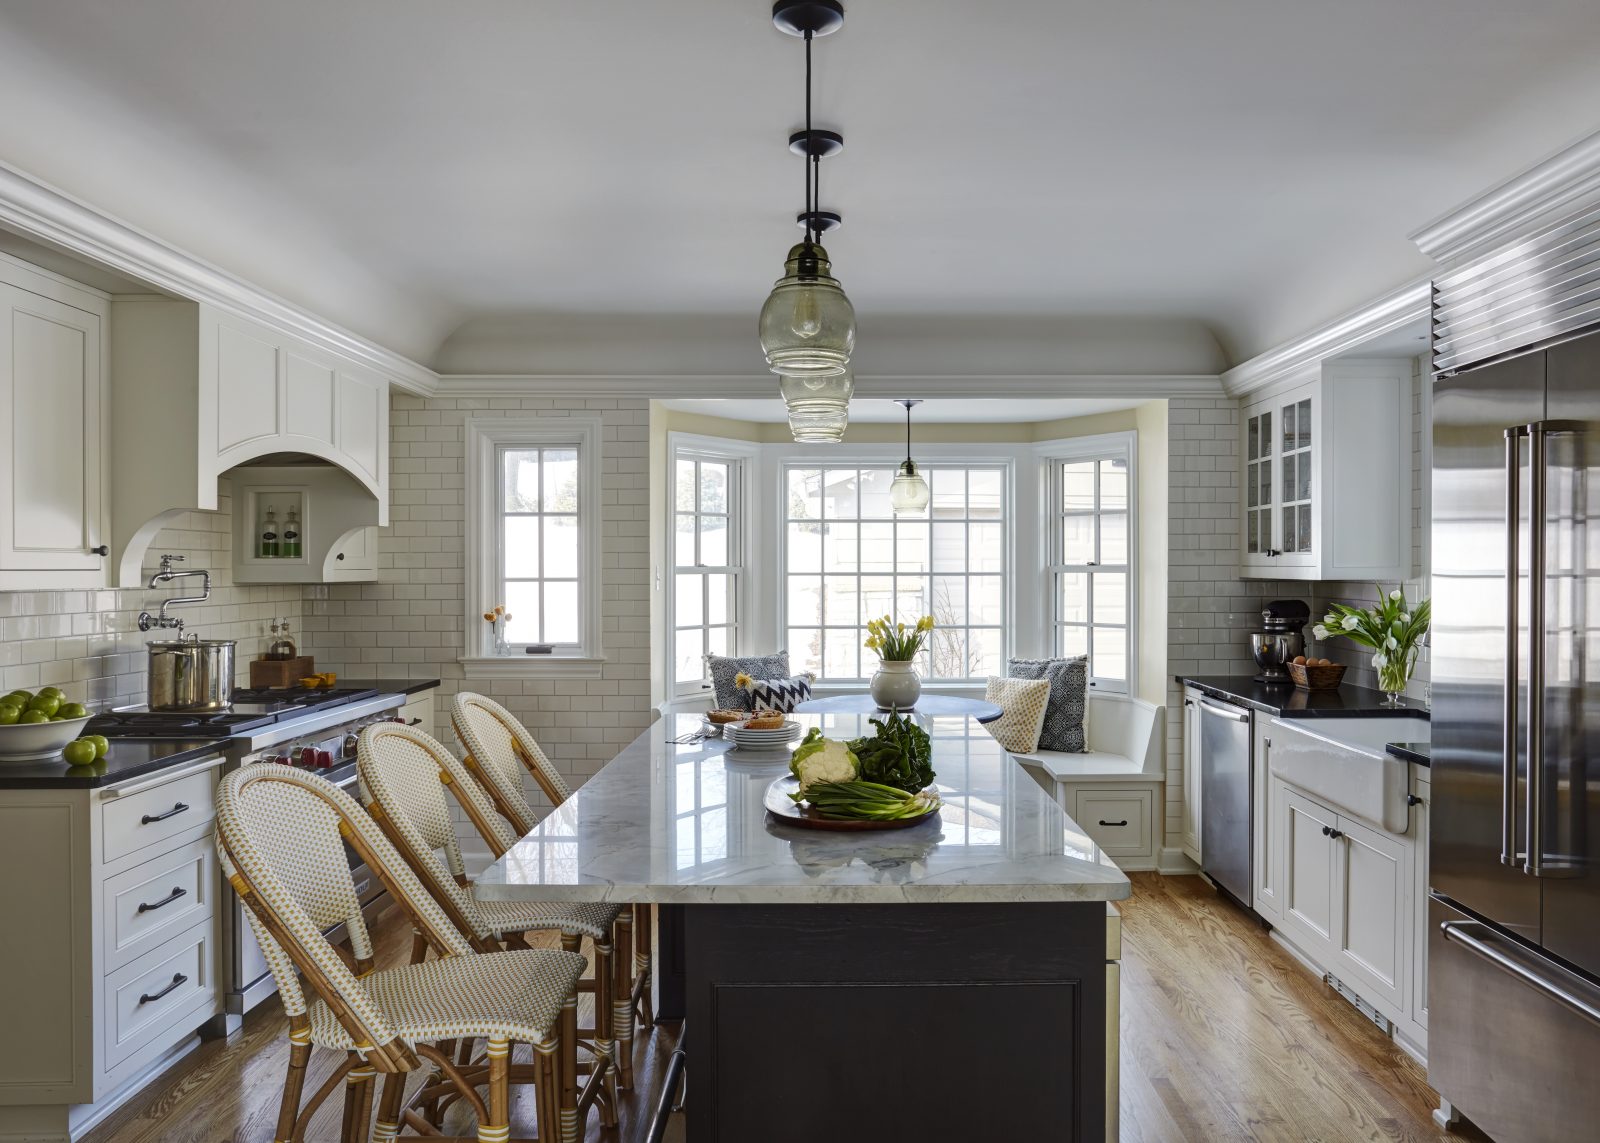
This family was about to have their 5th child and desperately needed to make their 1940's home work for them.
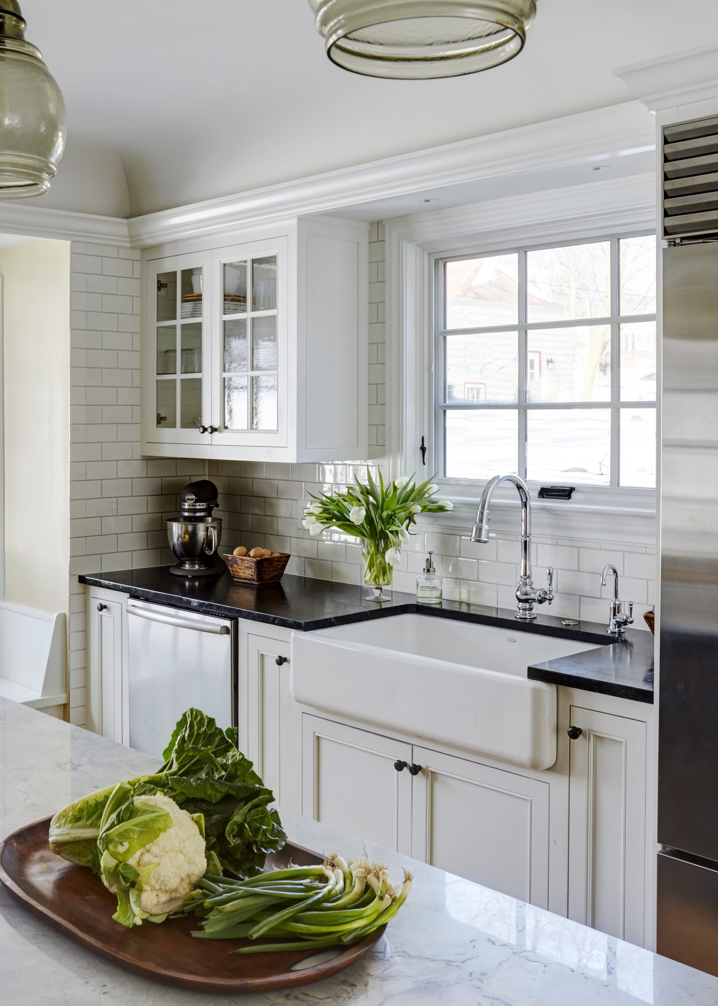
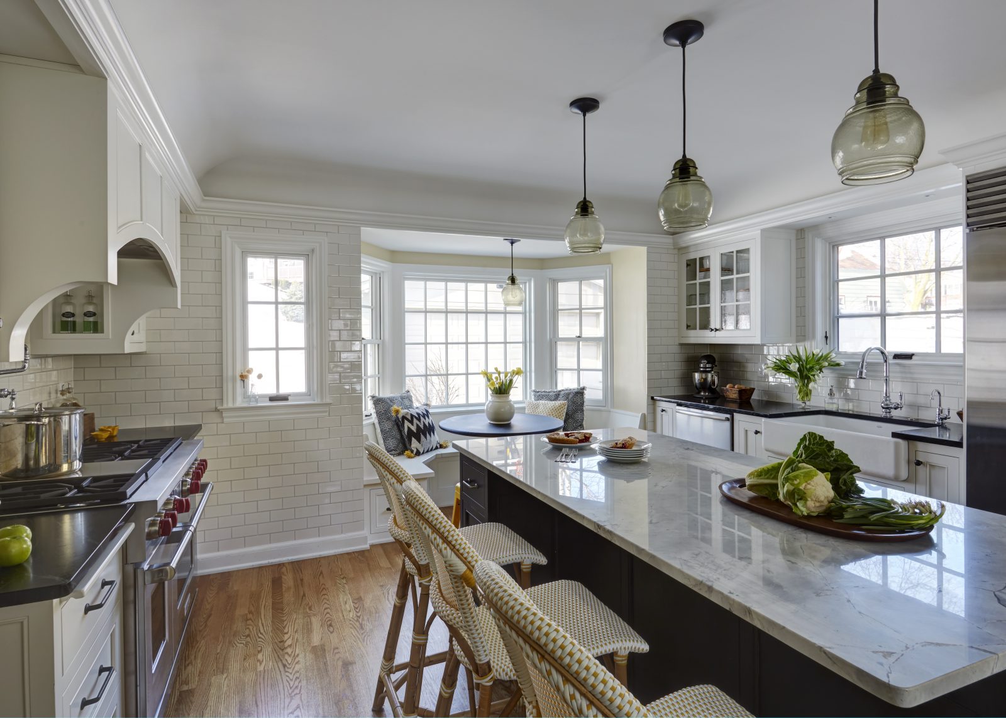
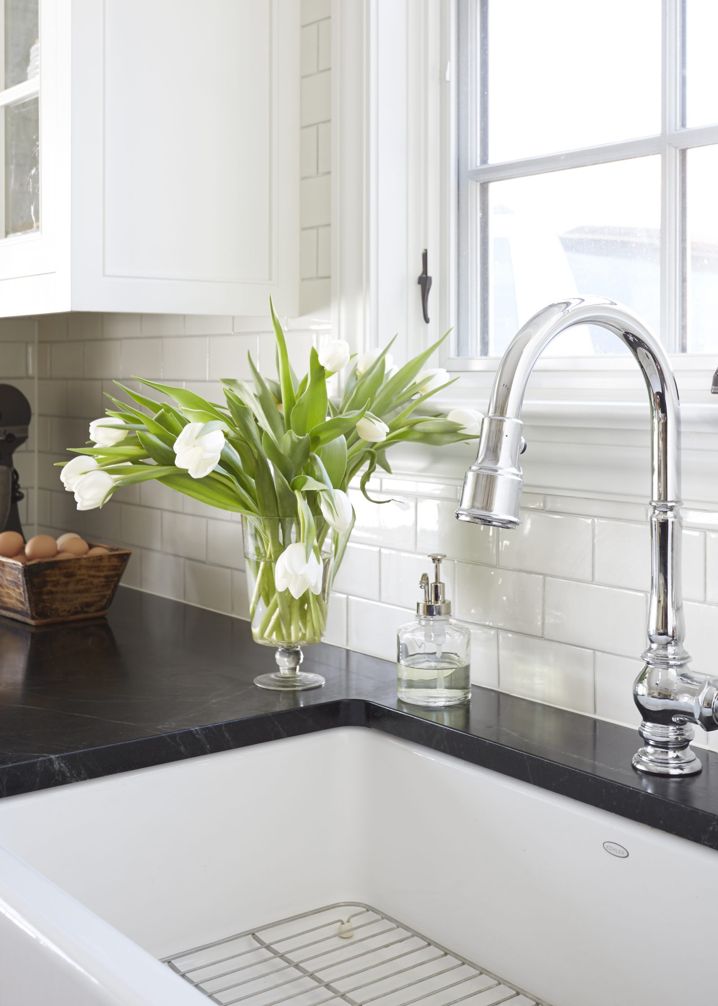
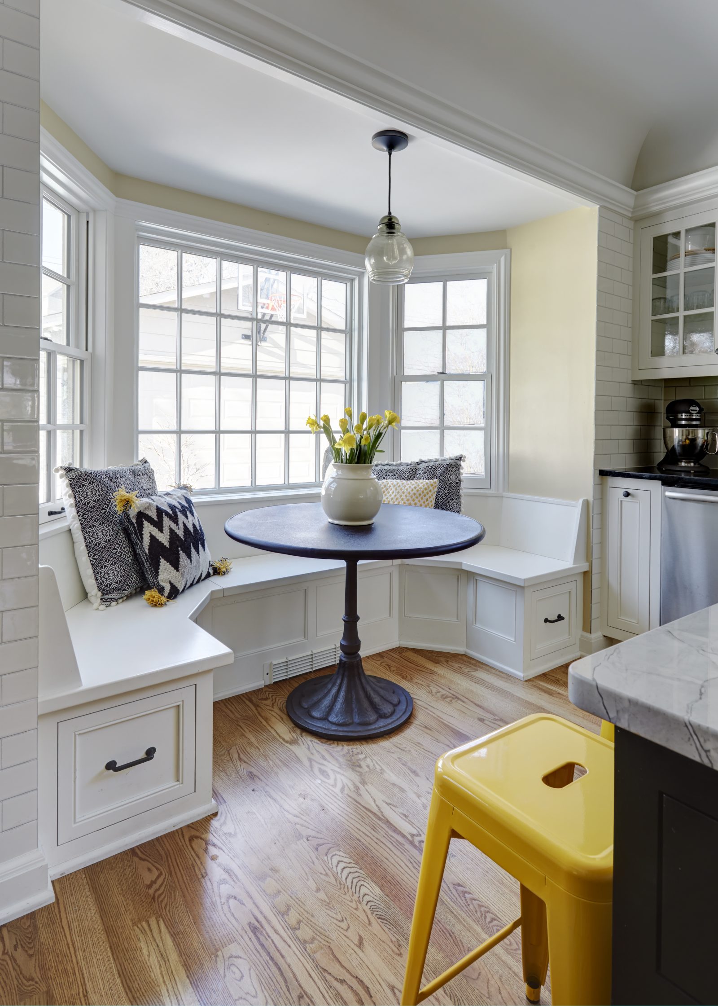
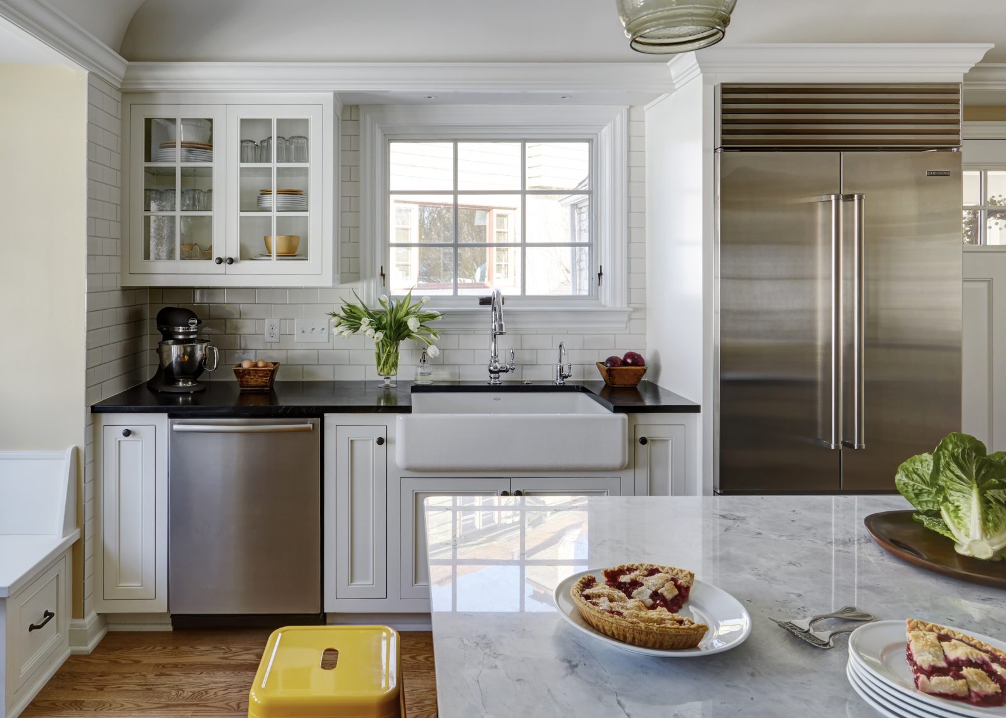
We expanded the counter space, added a breakfast nook, designed a new island with bar seating, and created a pantry wall between the adjacent Dining Room and Kitchen.
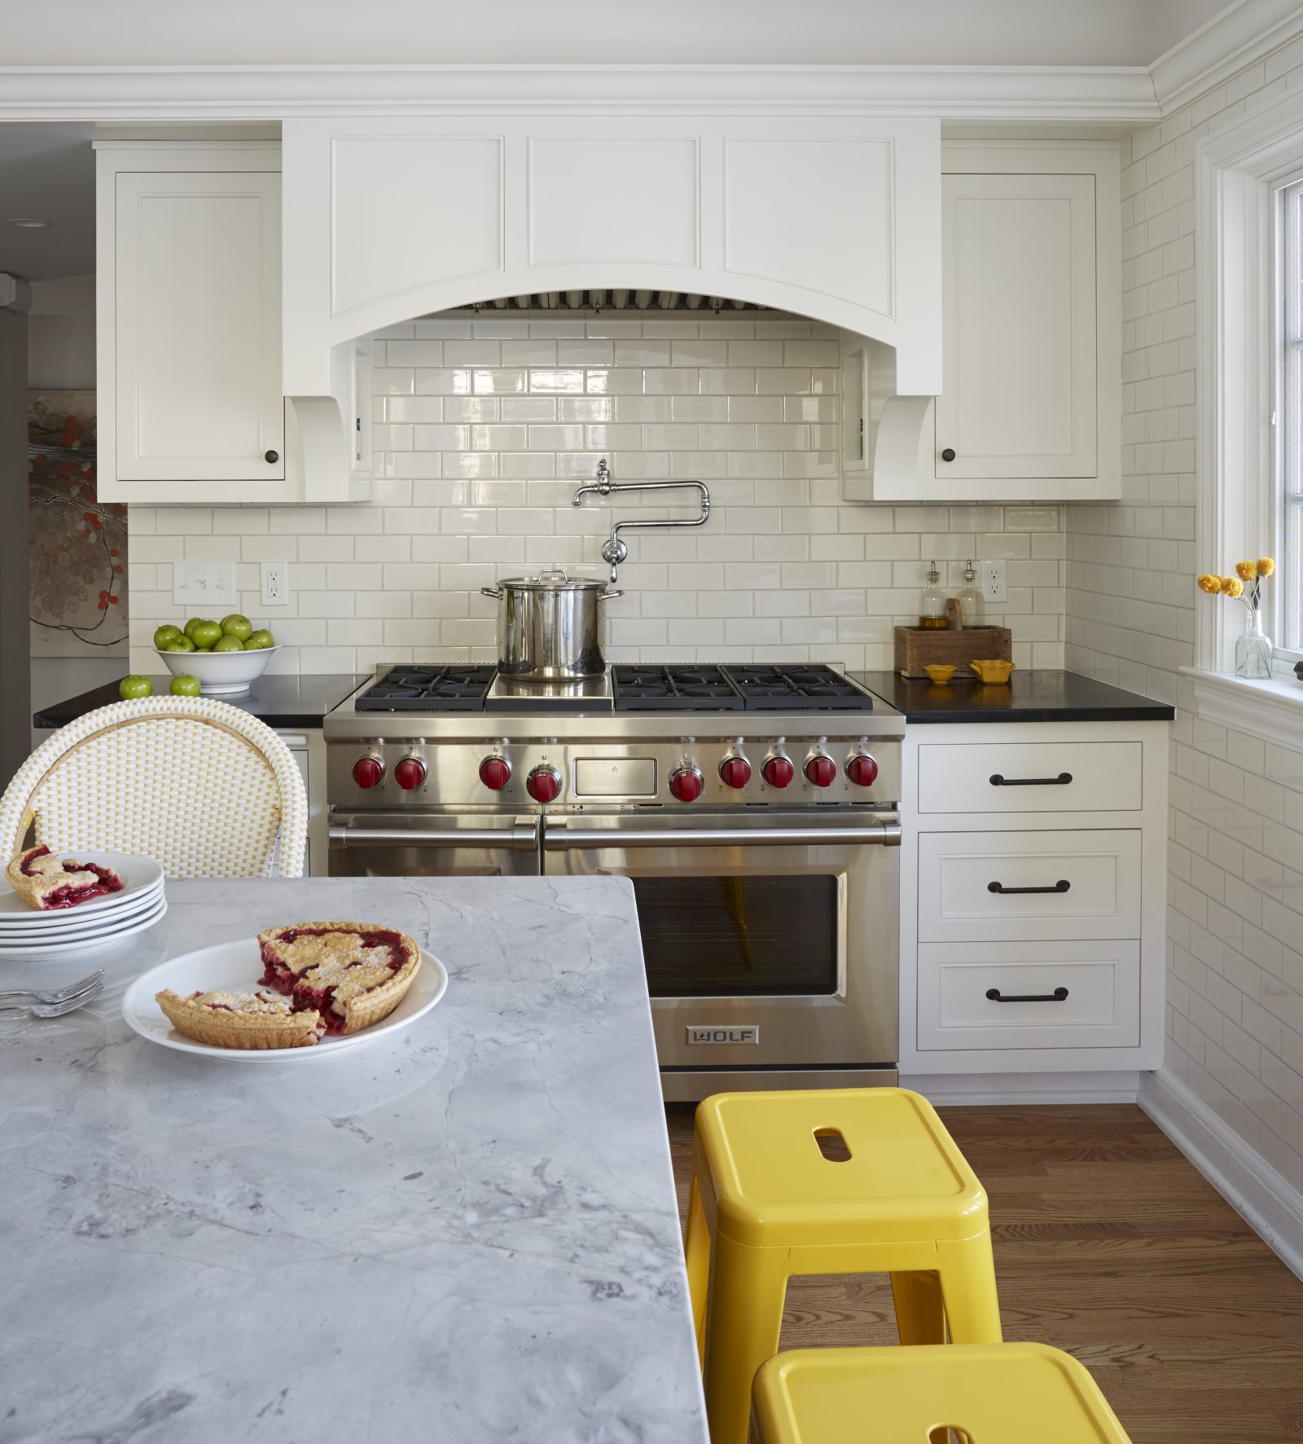
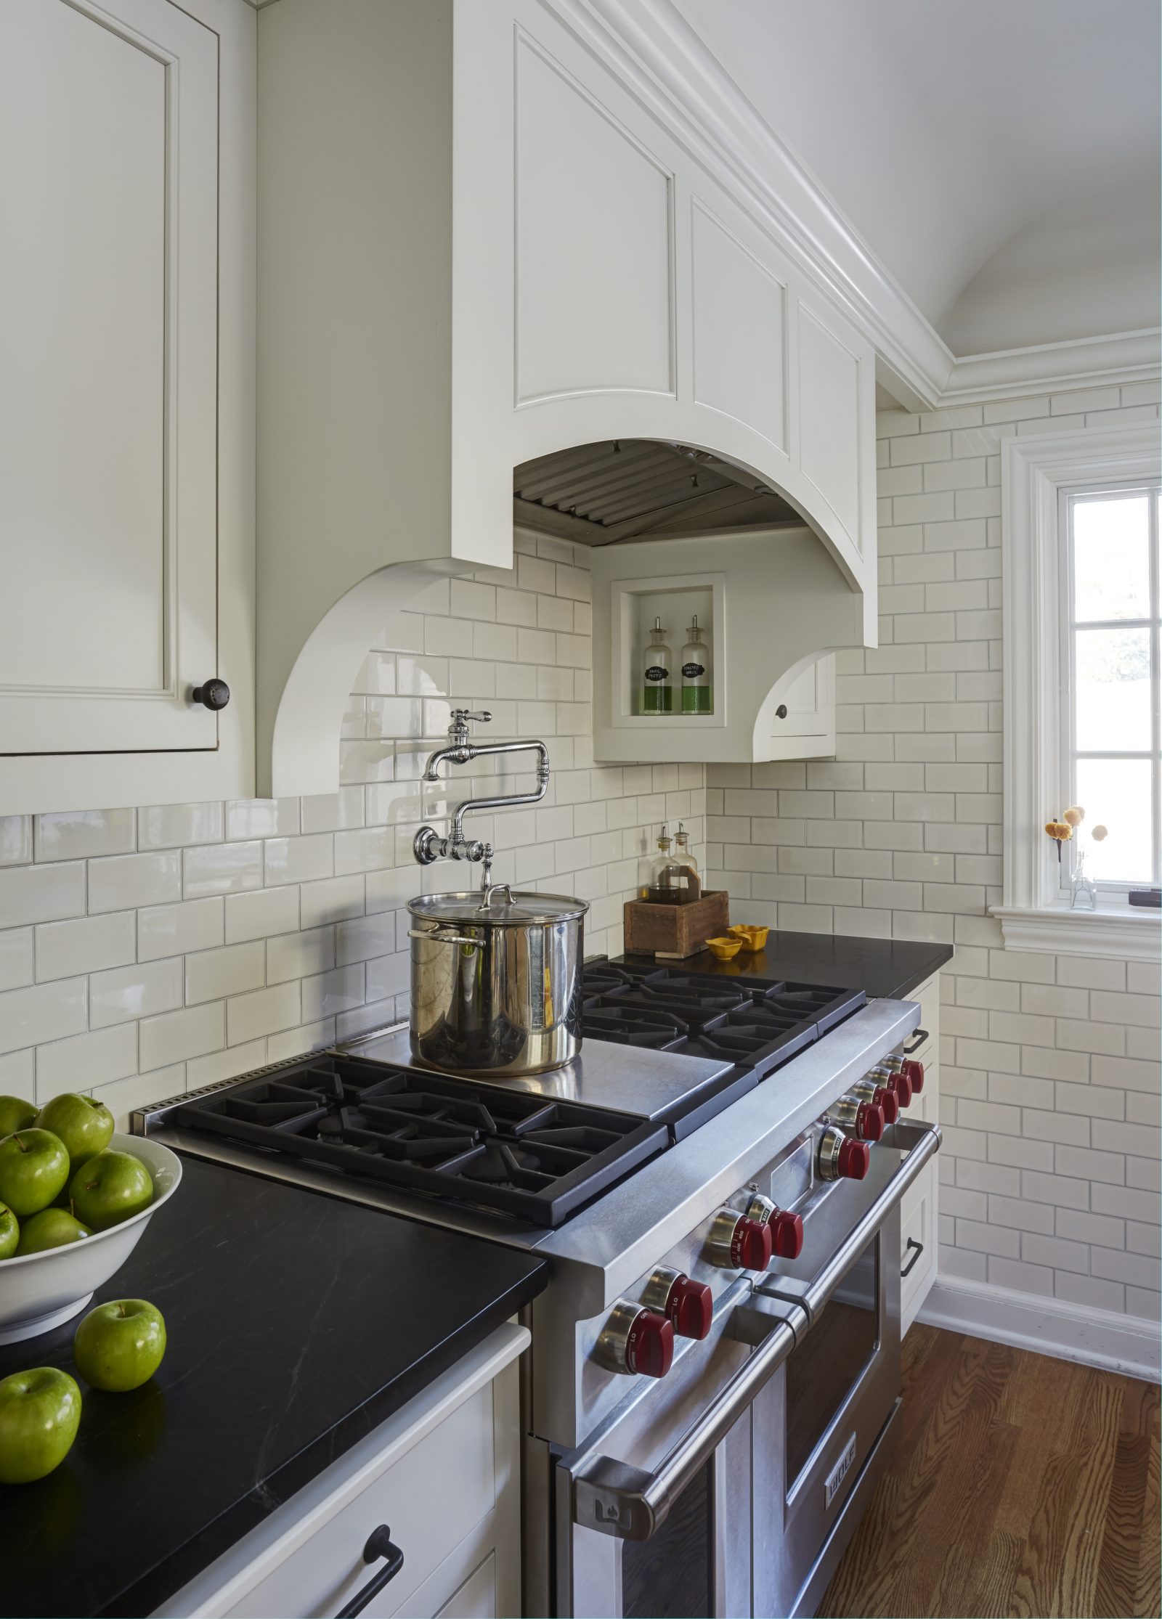
Oils & vinegars are stored within reach of the range in a shelf tucked out of site.
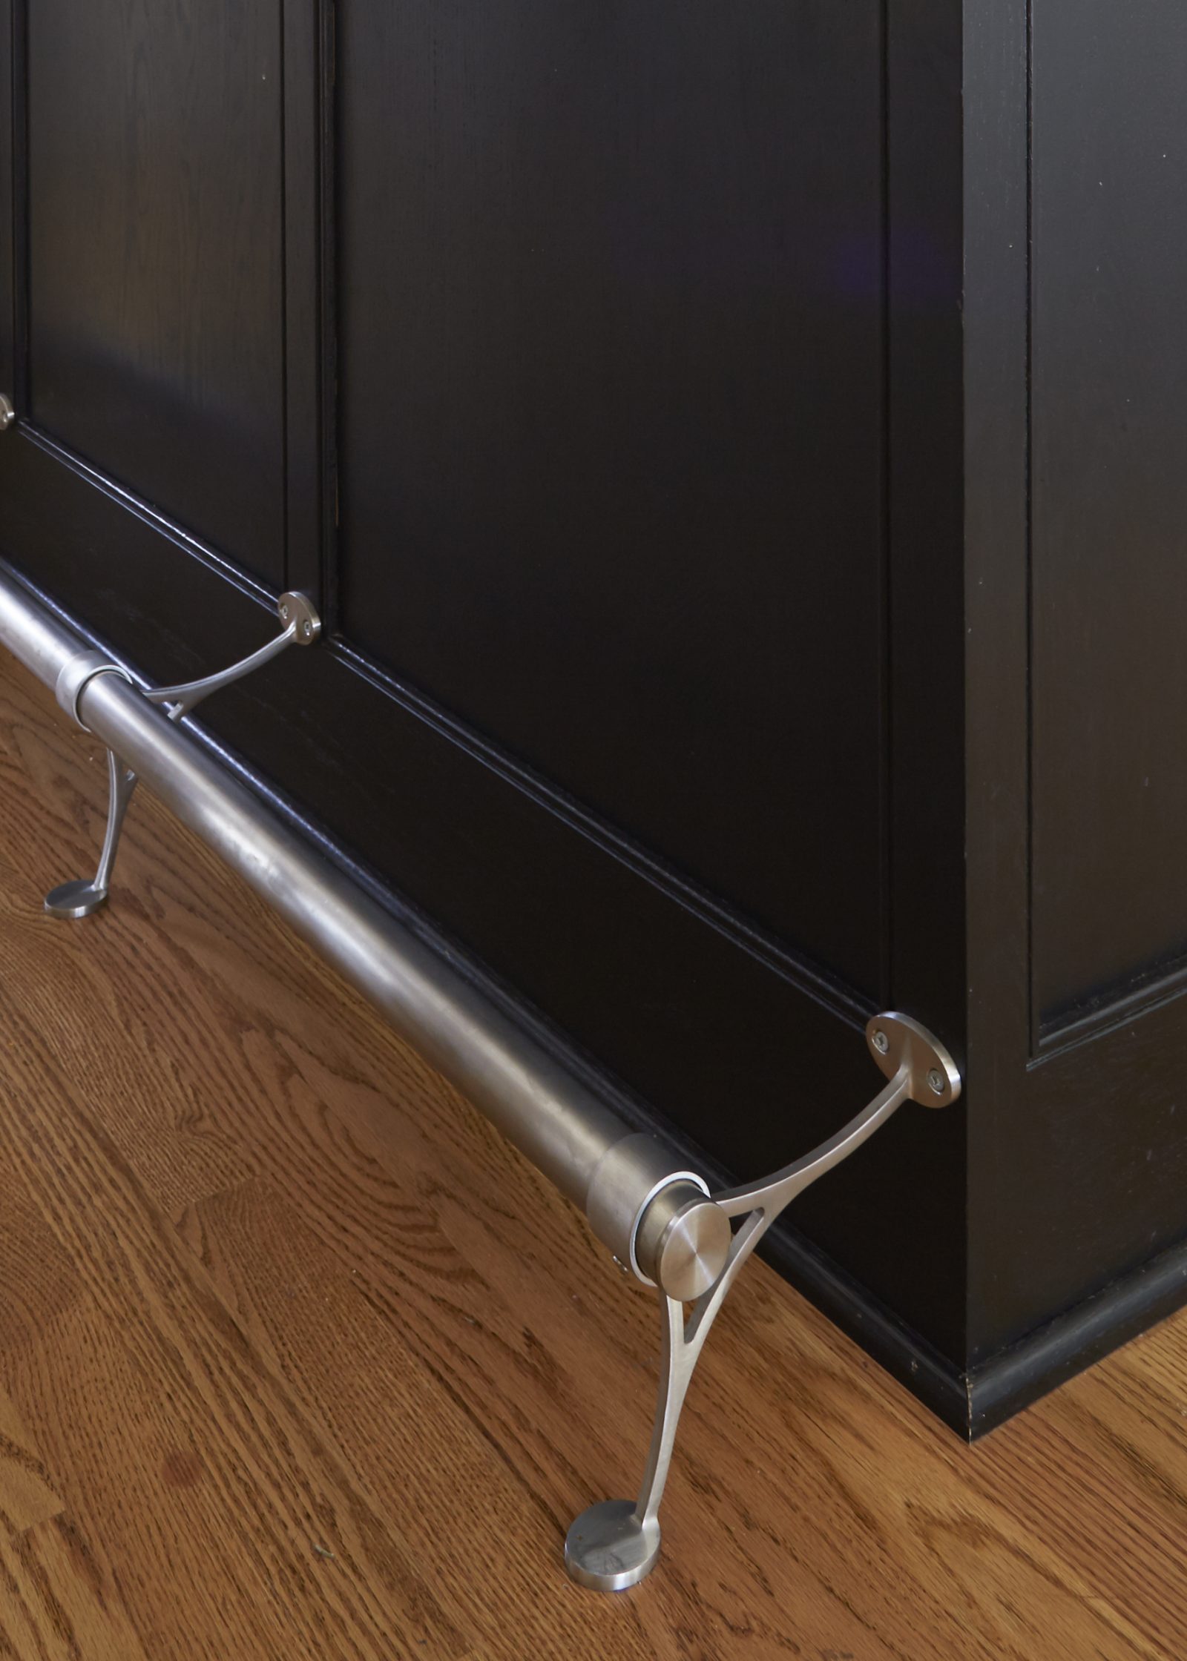
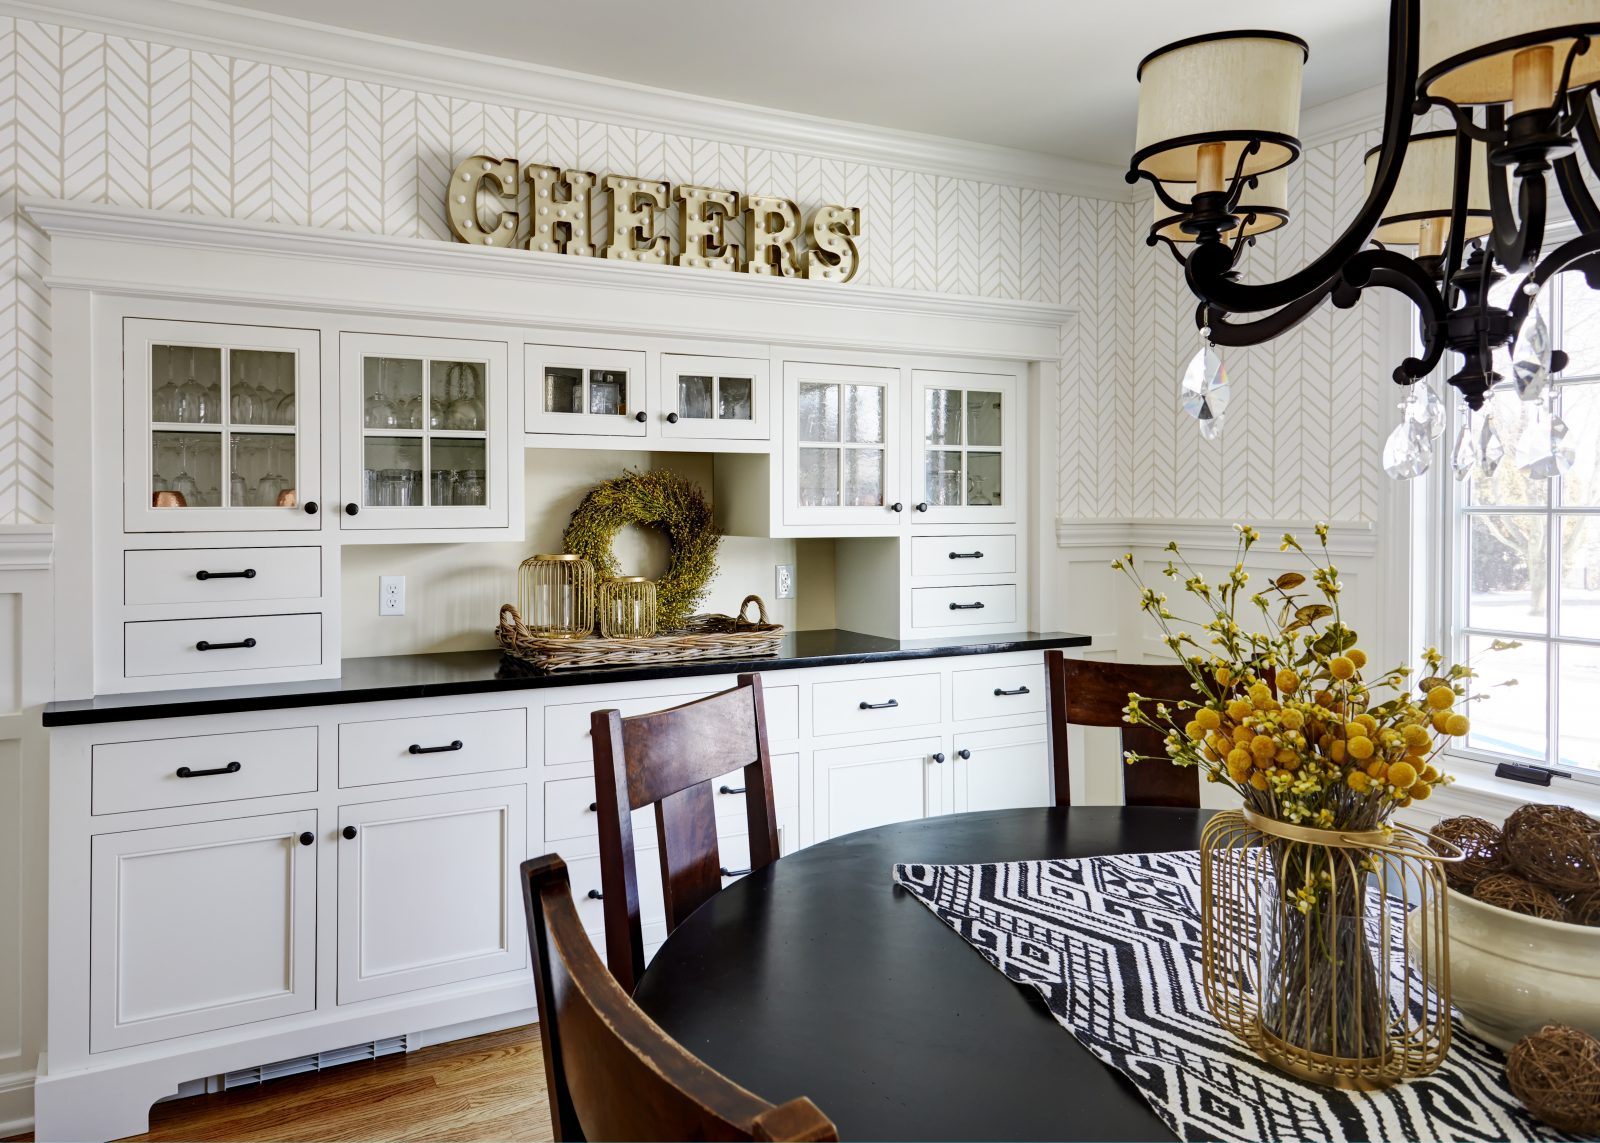
Even the Dining Room got a make-over with new wallpaper, wood trim, and a built-in buffet that emulates the original one.
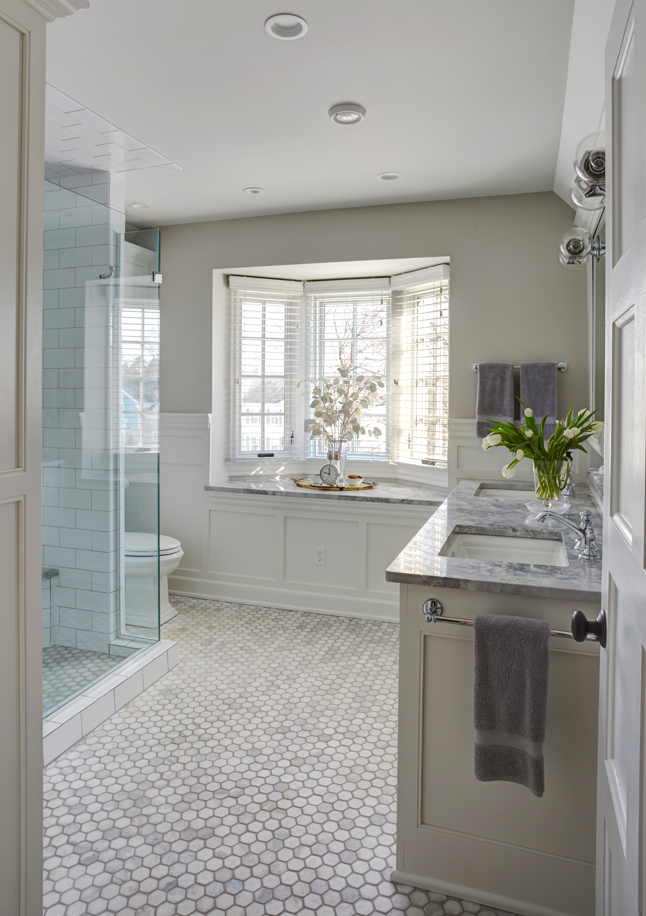
This house had one full bathroom for a family of 6, so we gladly added a Hall Bath for the kids, and transformed the original bath into a luxurious space just for Mom & Dad. After all, they deserve some privacy.
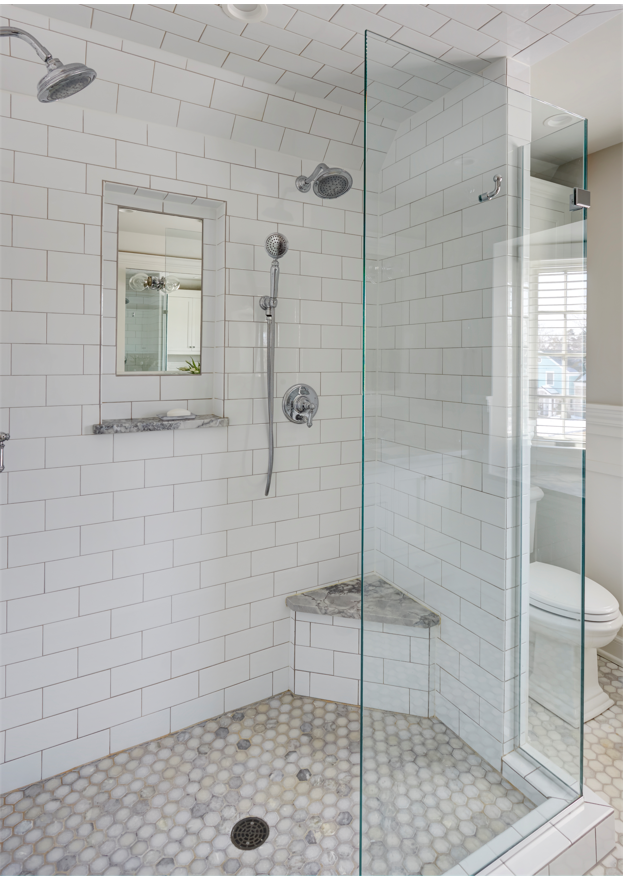
A heated mirror grouted into the tile and set within the niche keeps the mirror fog-free.
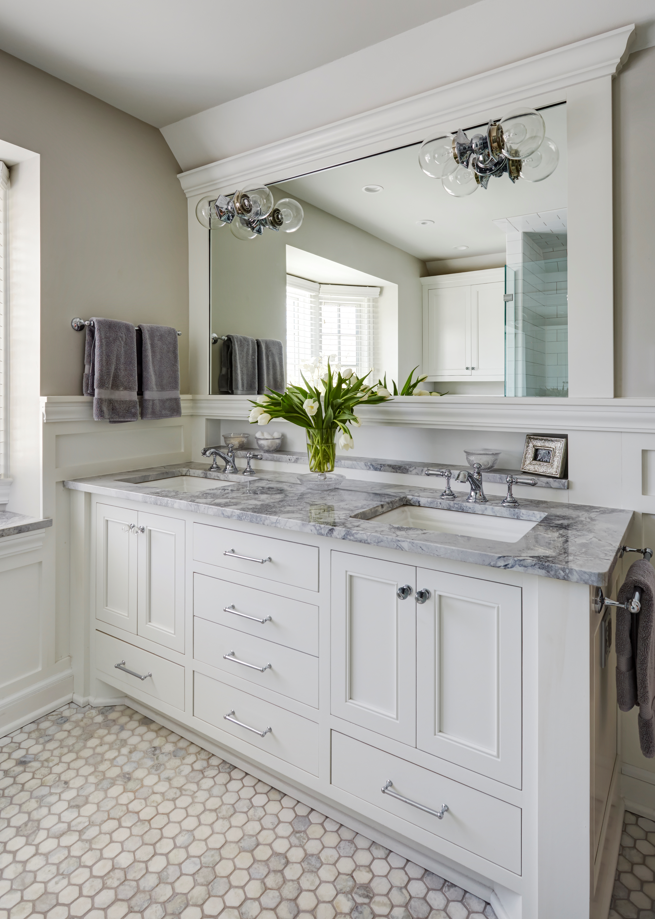
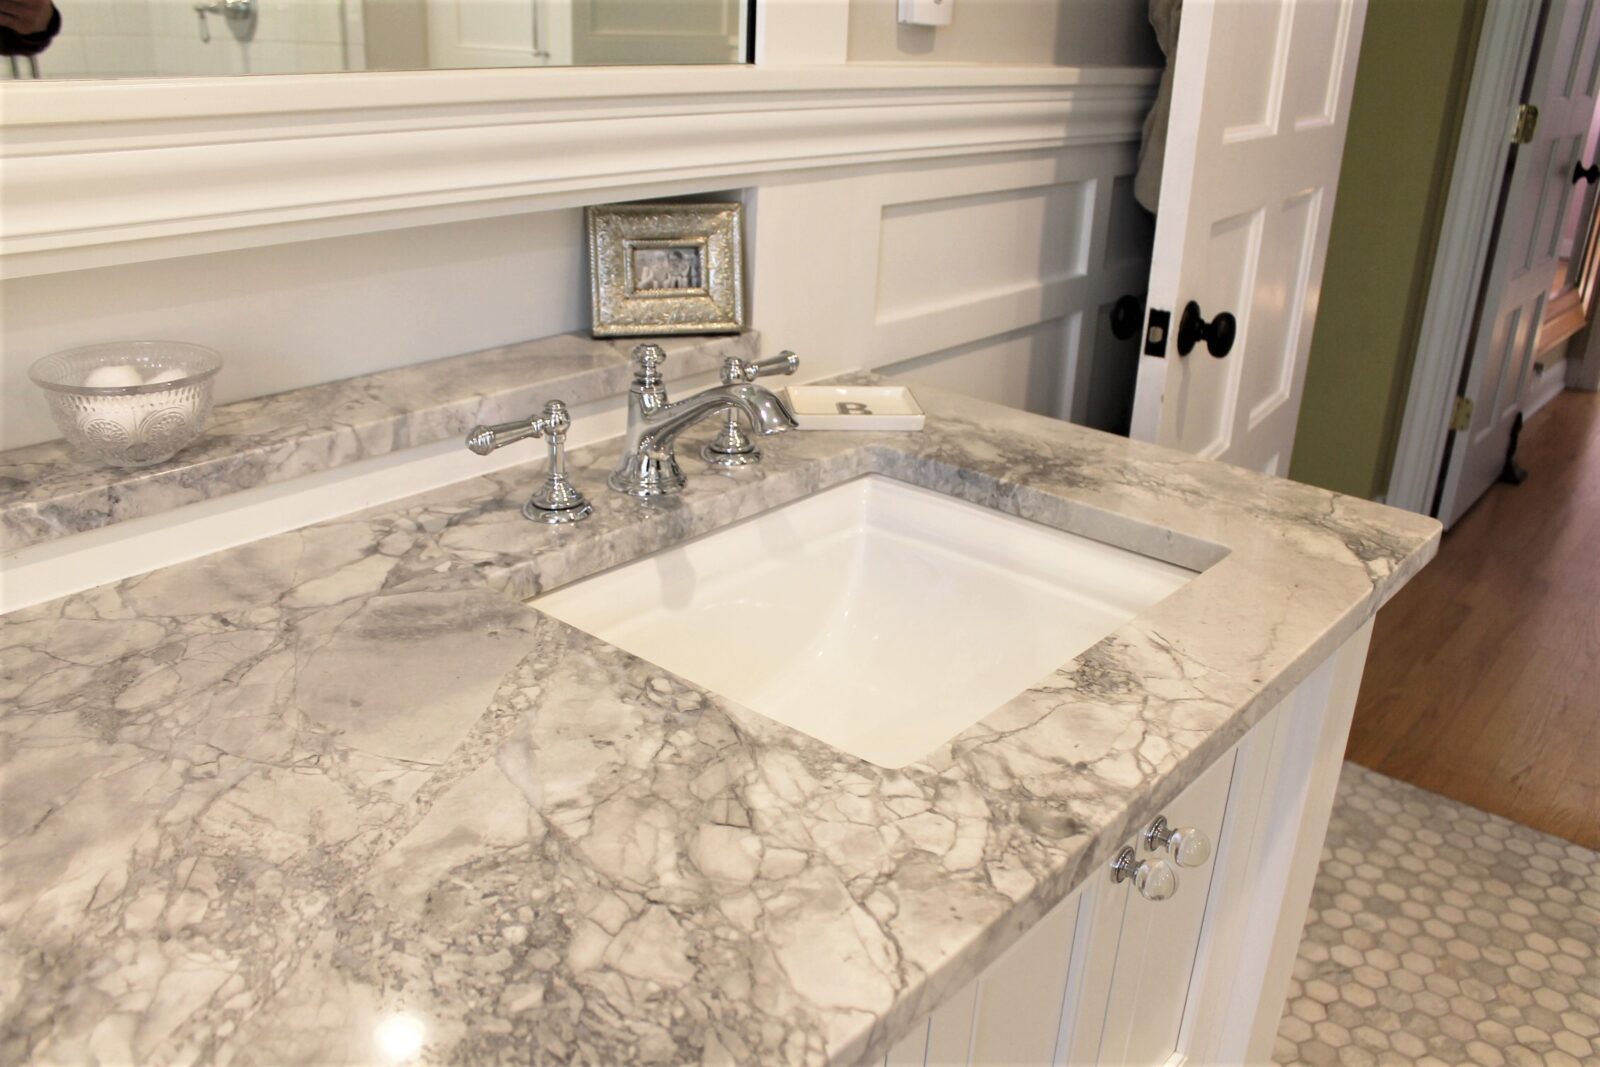
A beautiful quartzite slab adds a rich elegance around the sink and completes the small shelf built into the wood wainscot
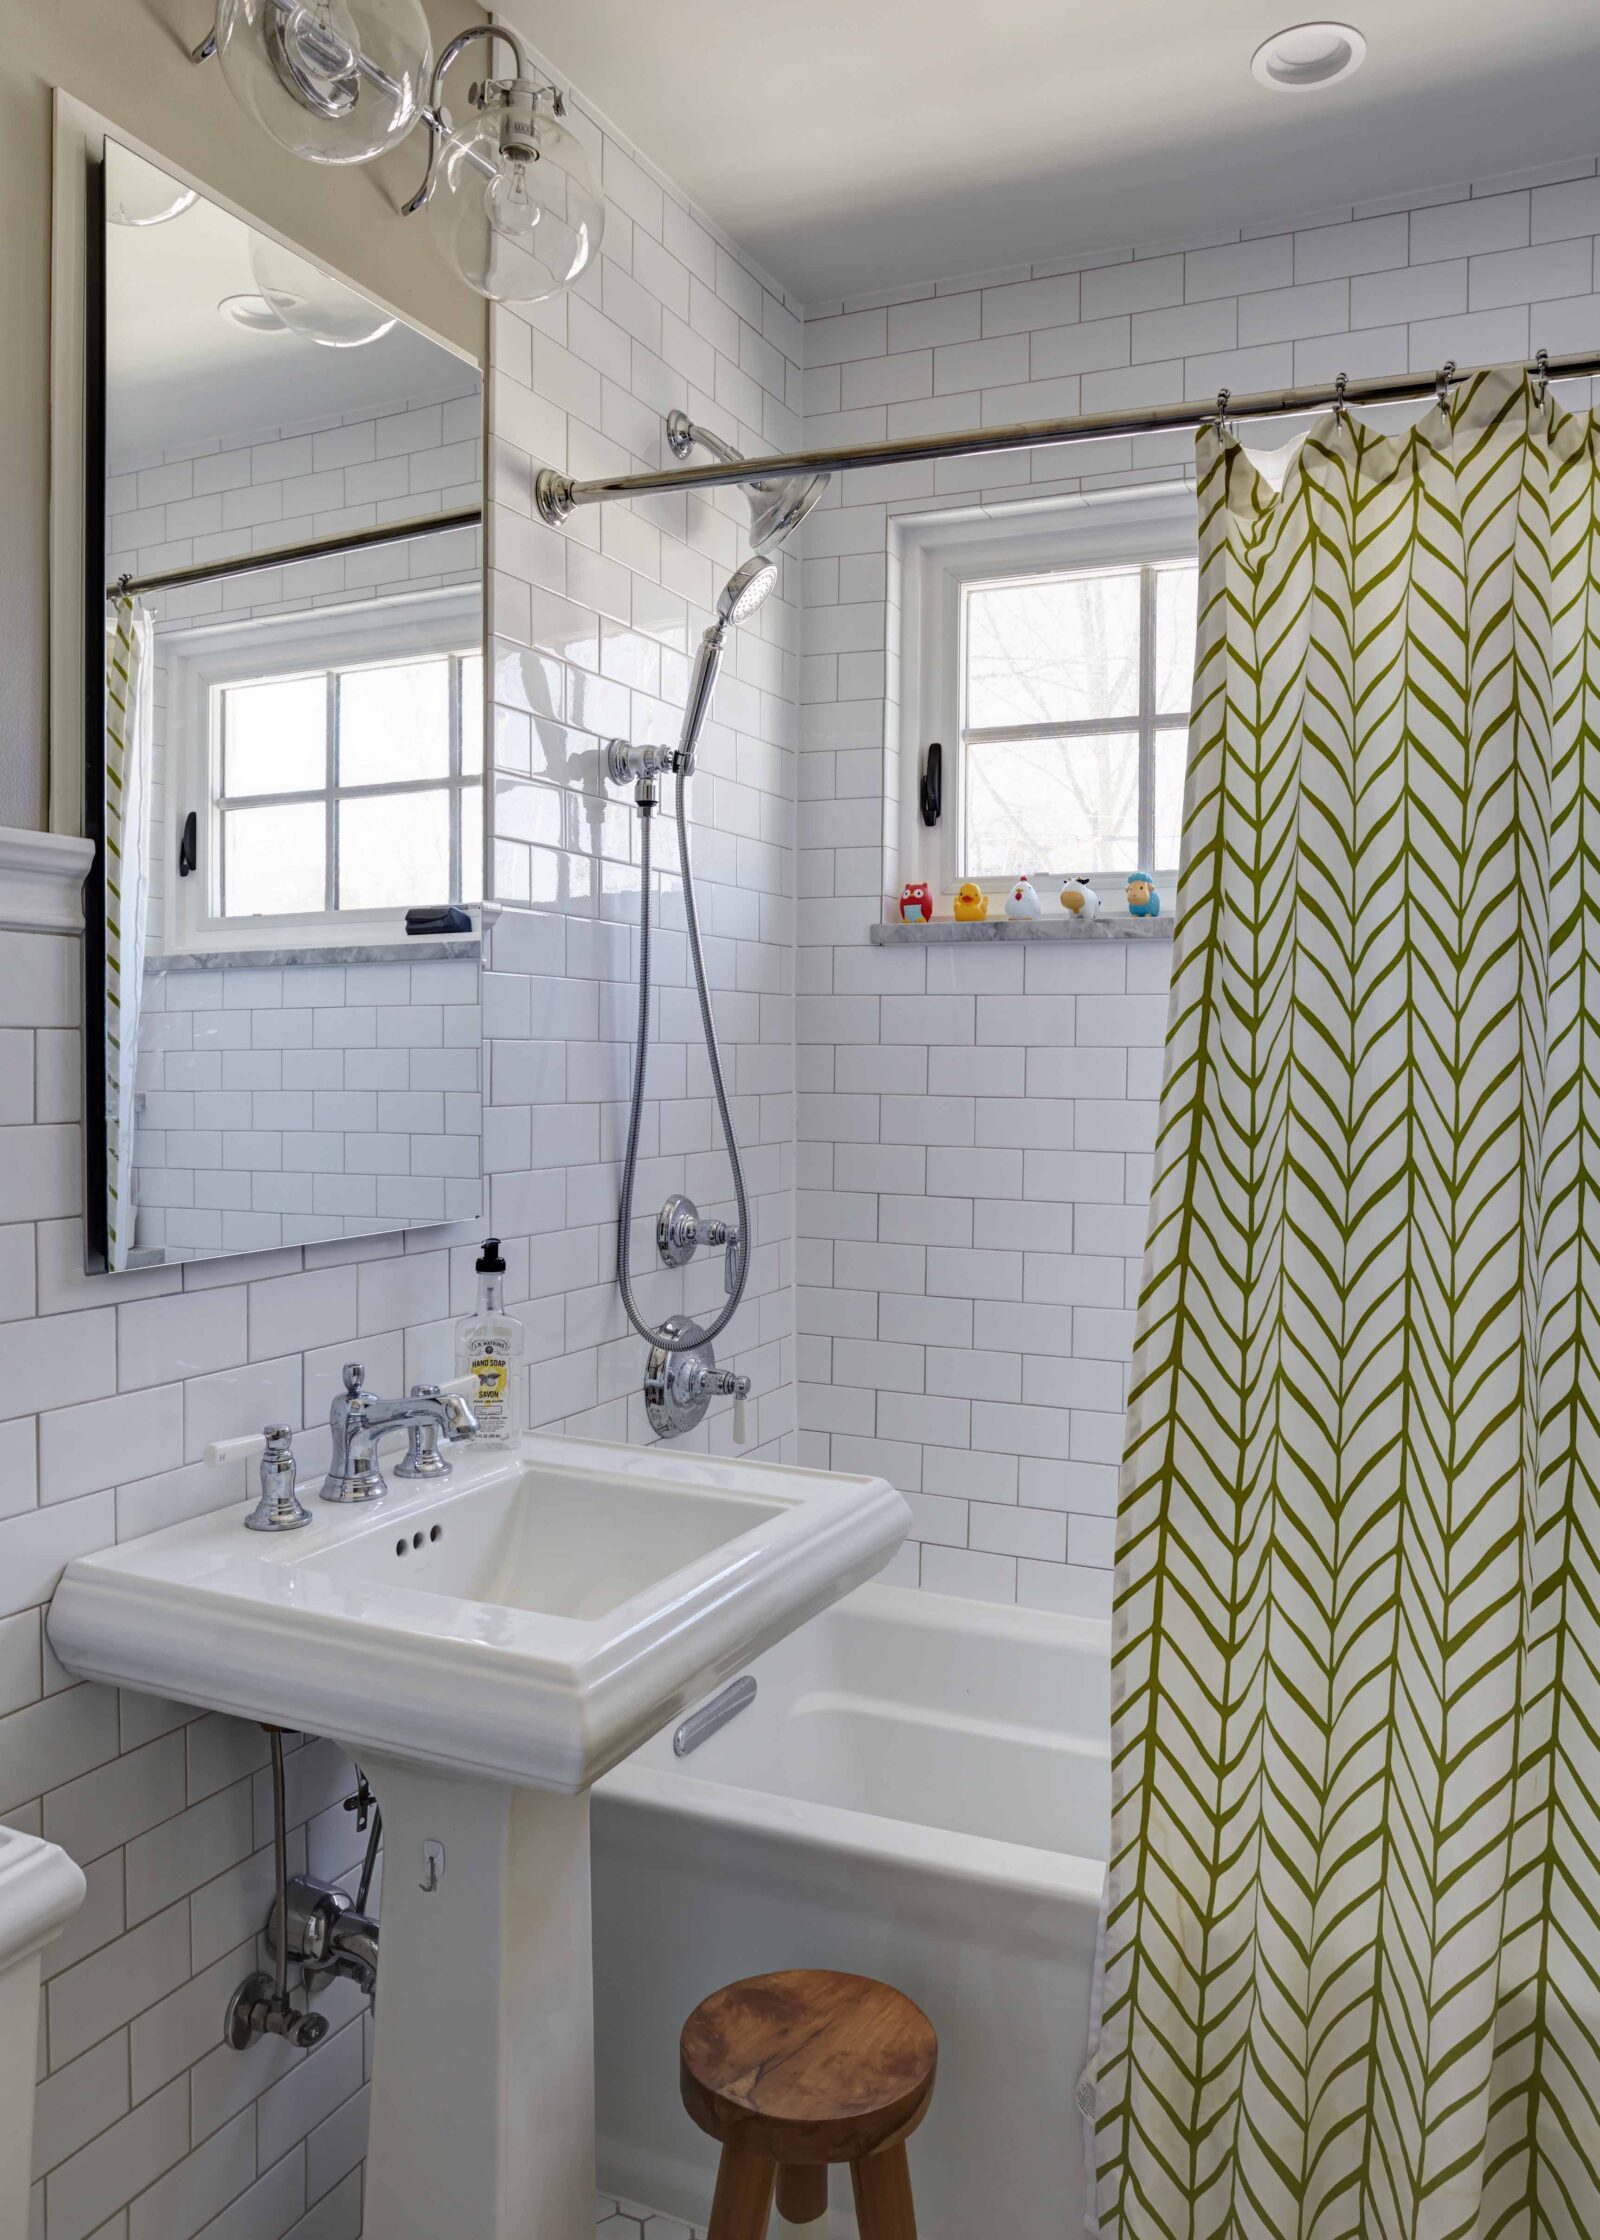
We reconfigured the 2nd floor to squeeze in a Hall Bath to serve all 5 kids eventually.
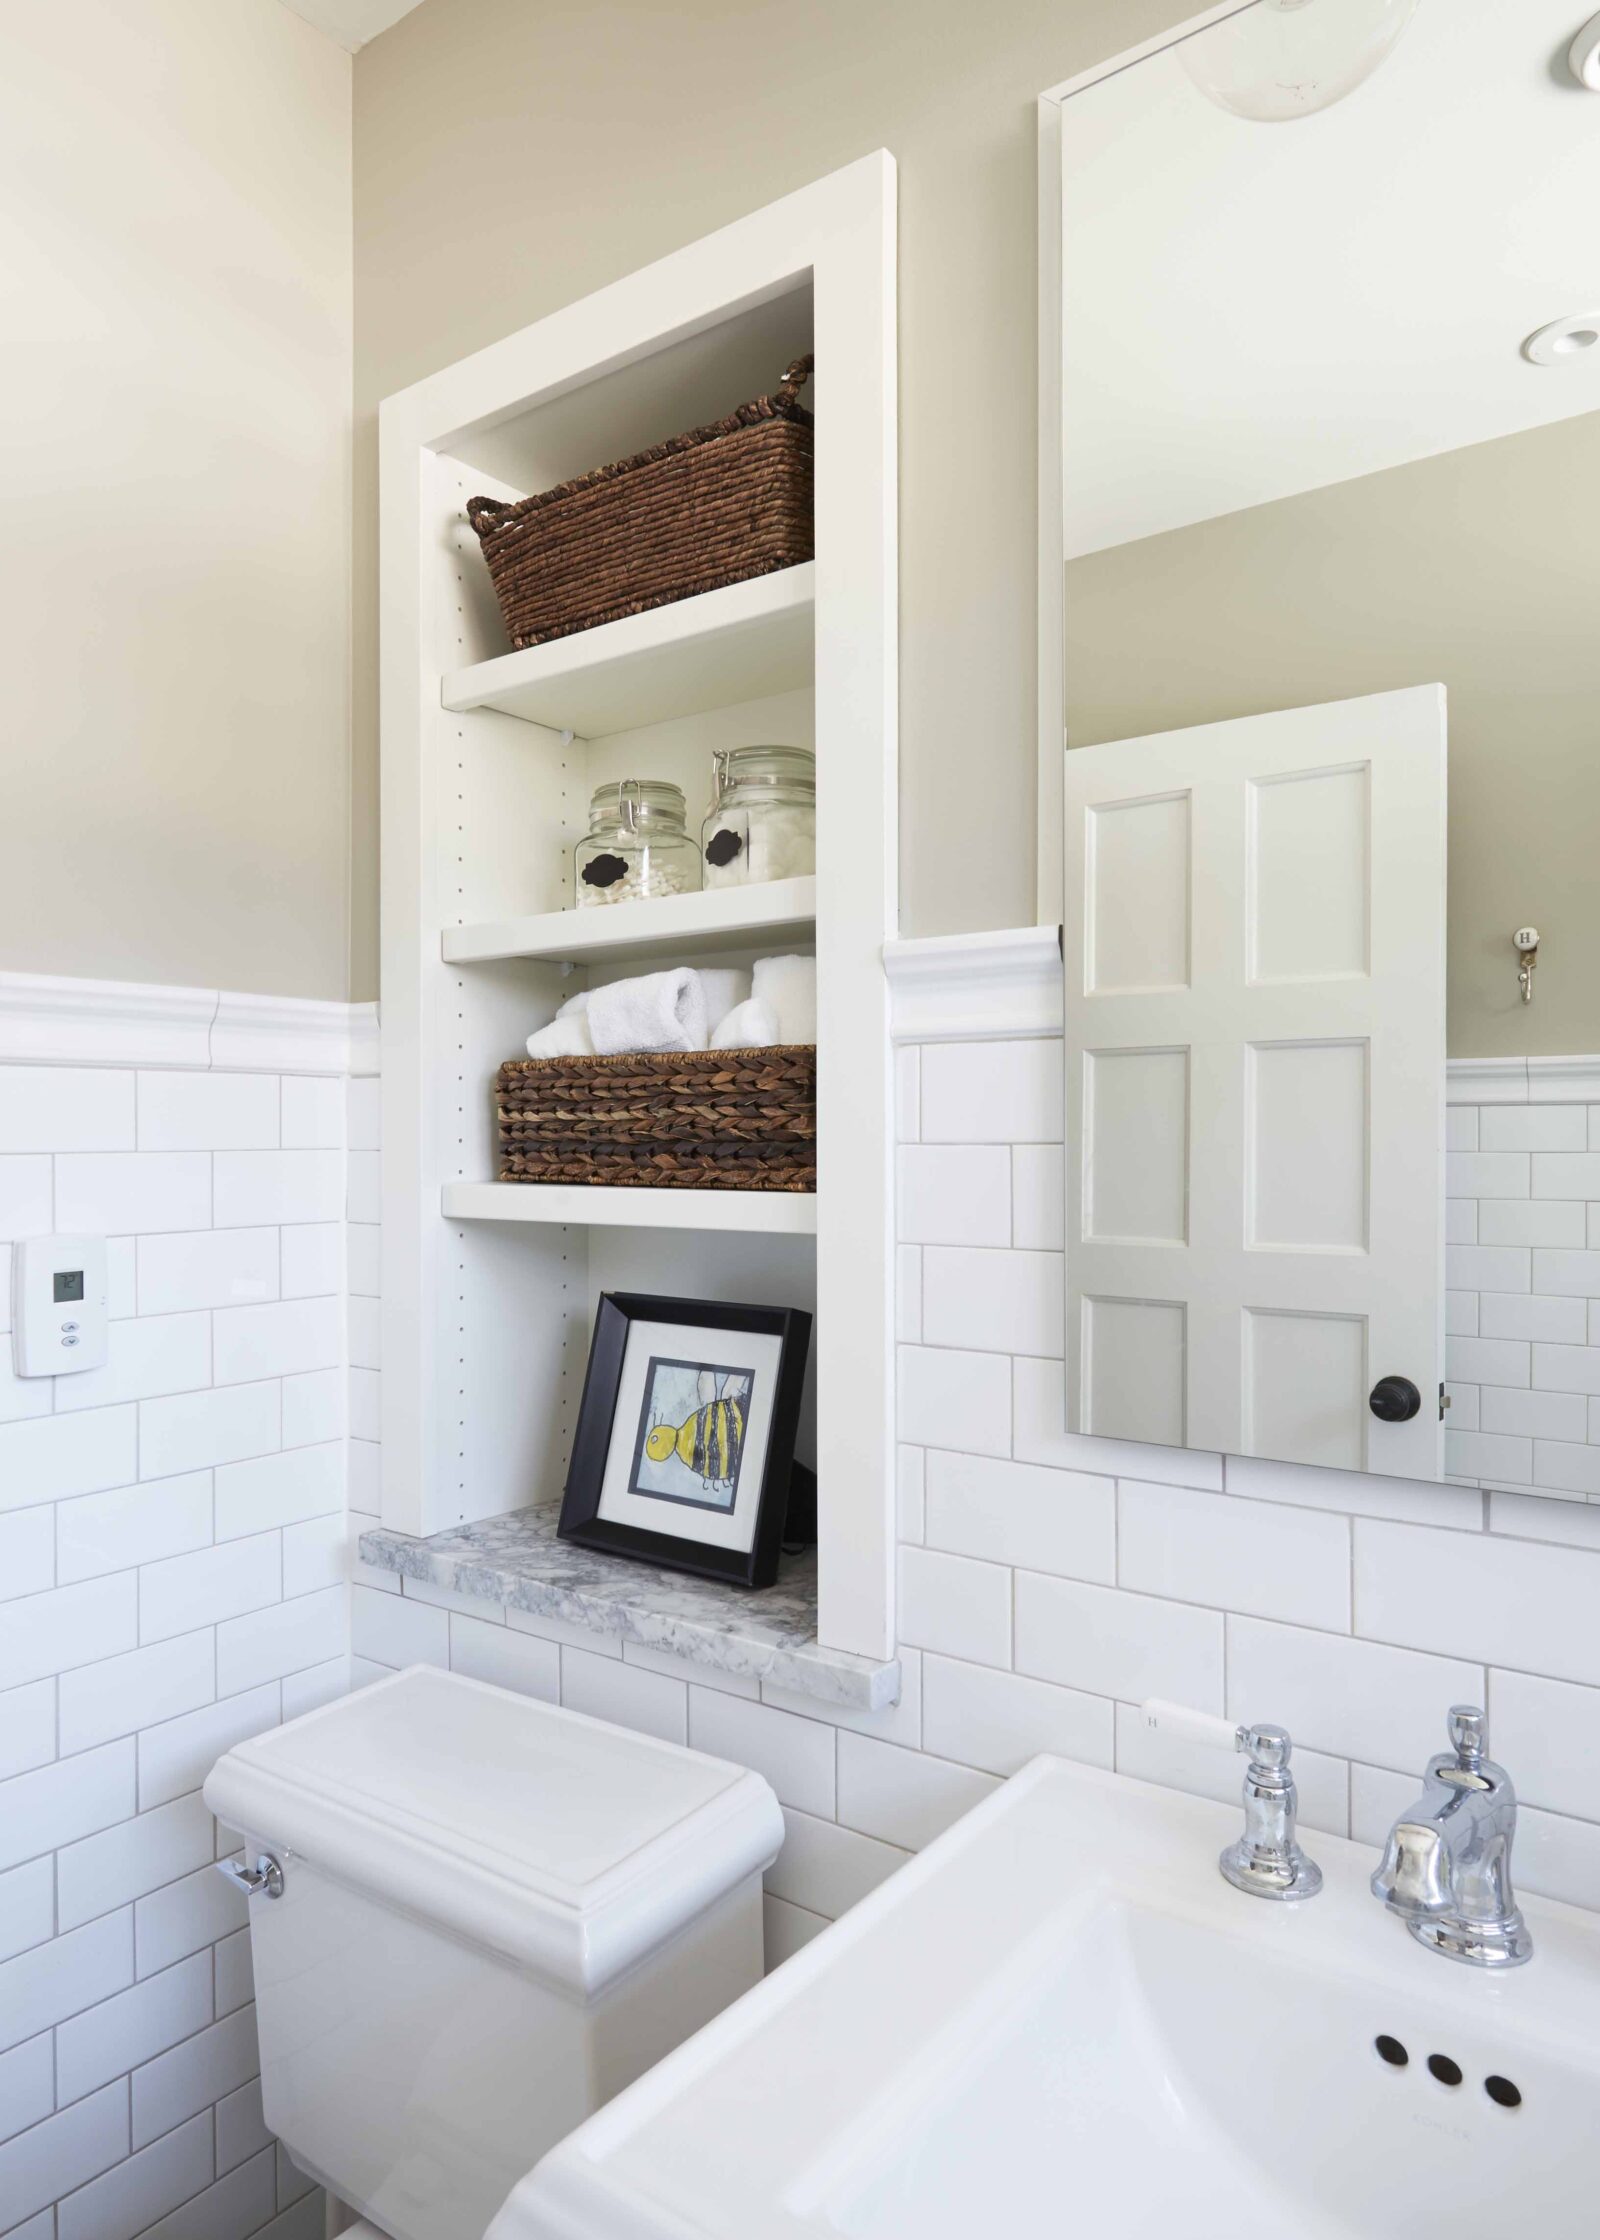
Every nook and cranny was maximized for storage, as exemplified by these open shelves.
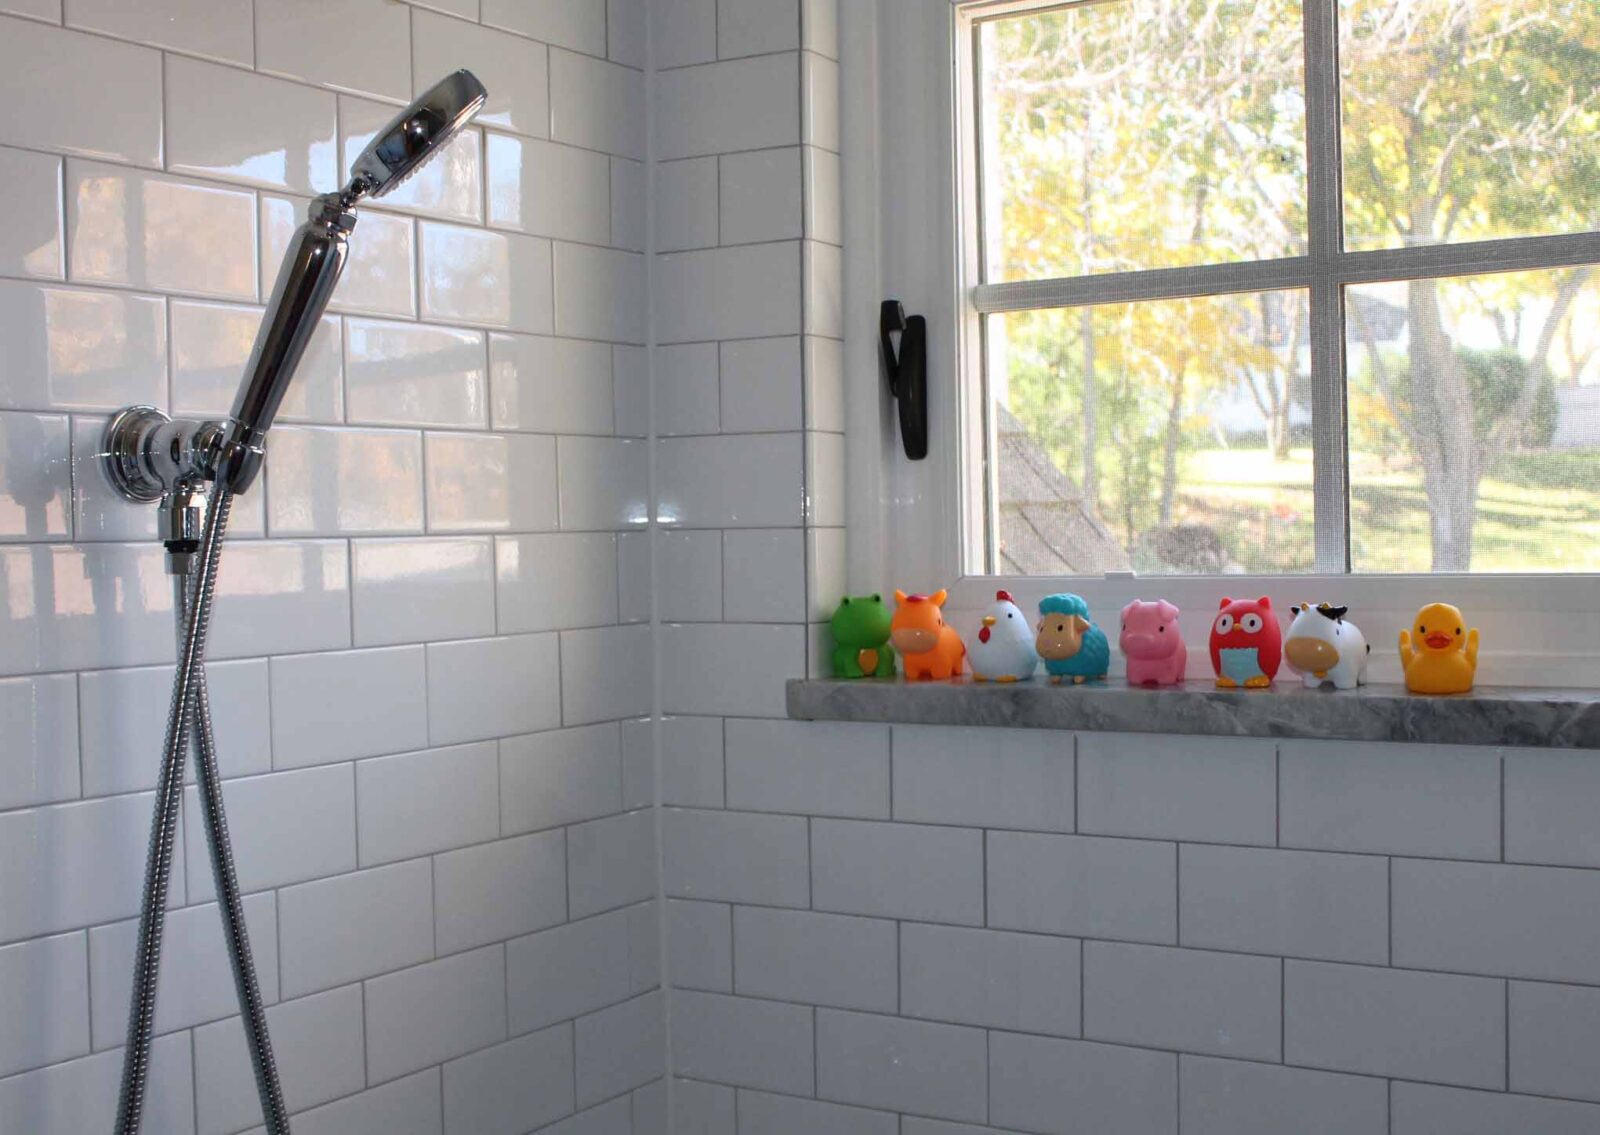
A remnant from the Master Bath quartzite slab was used on the windowsill to allow a clean grout-free shelf, sloped to drain.
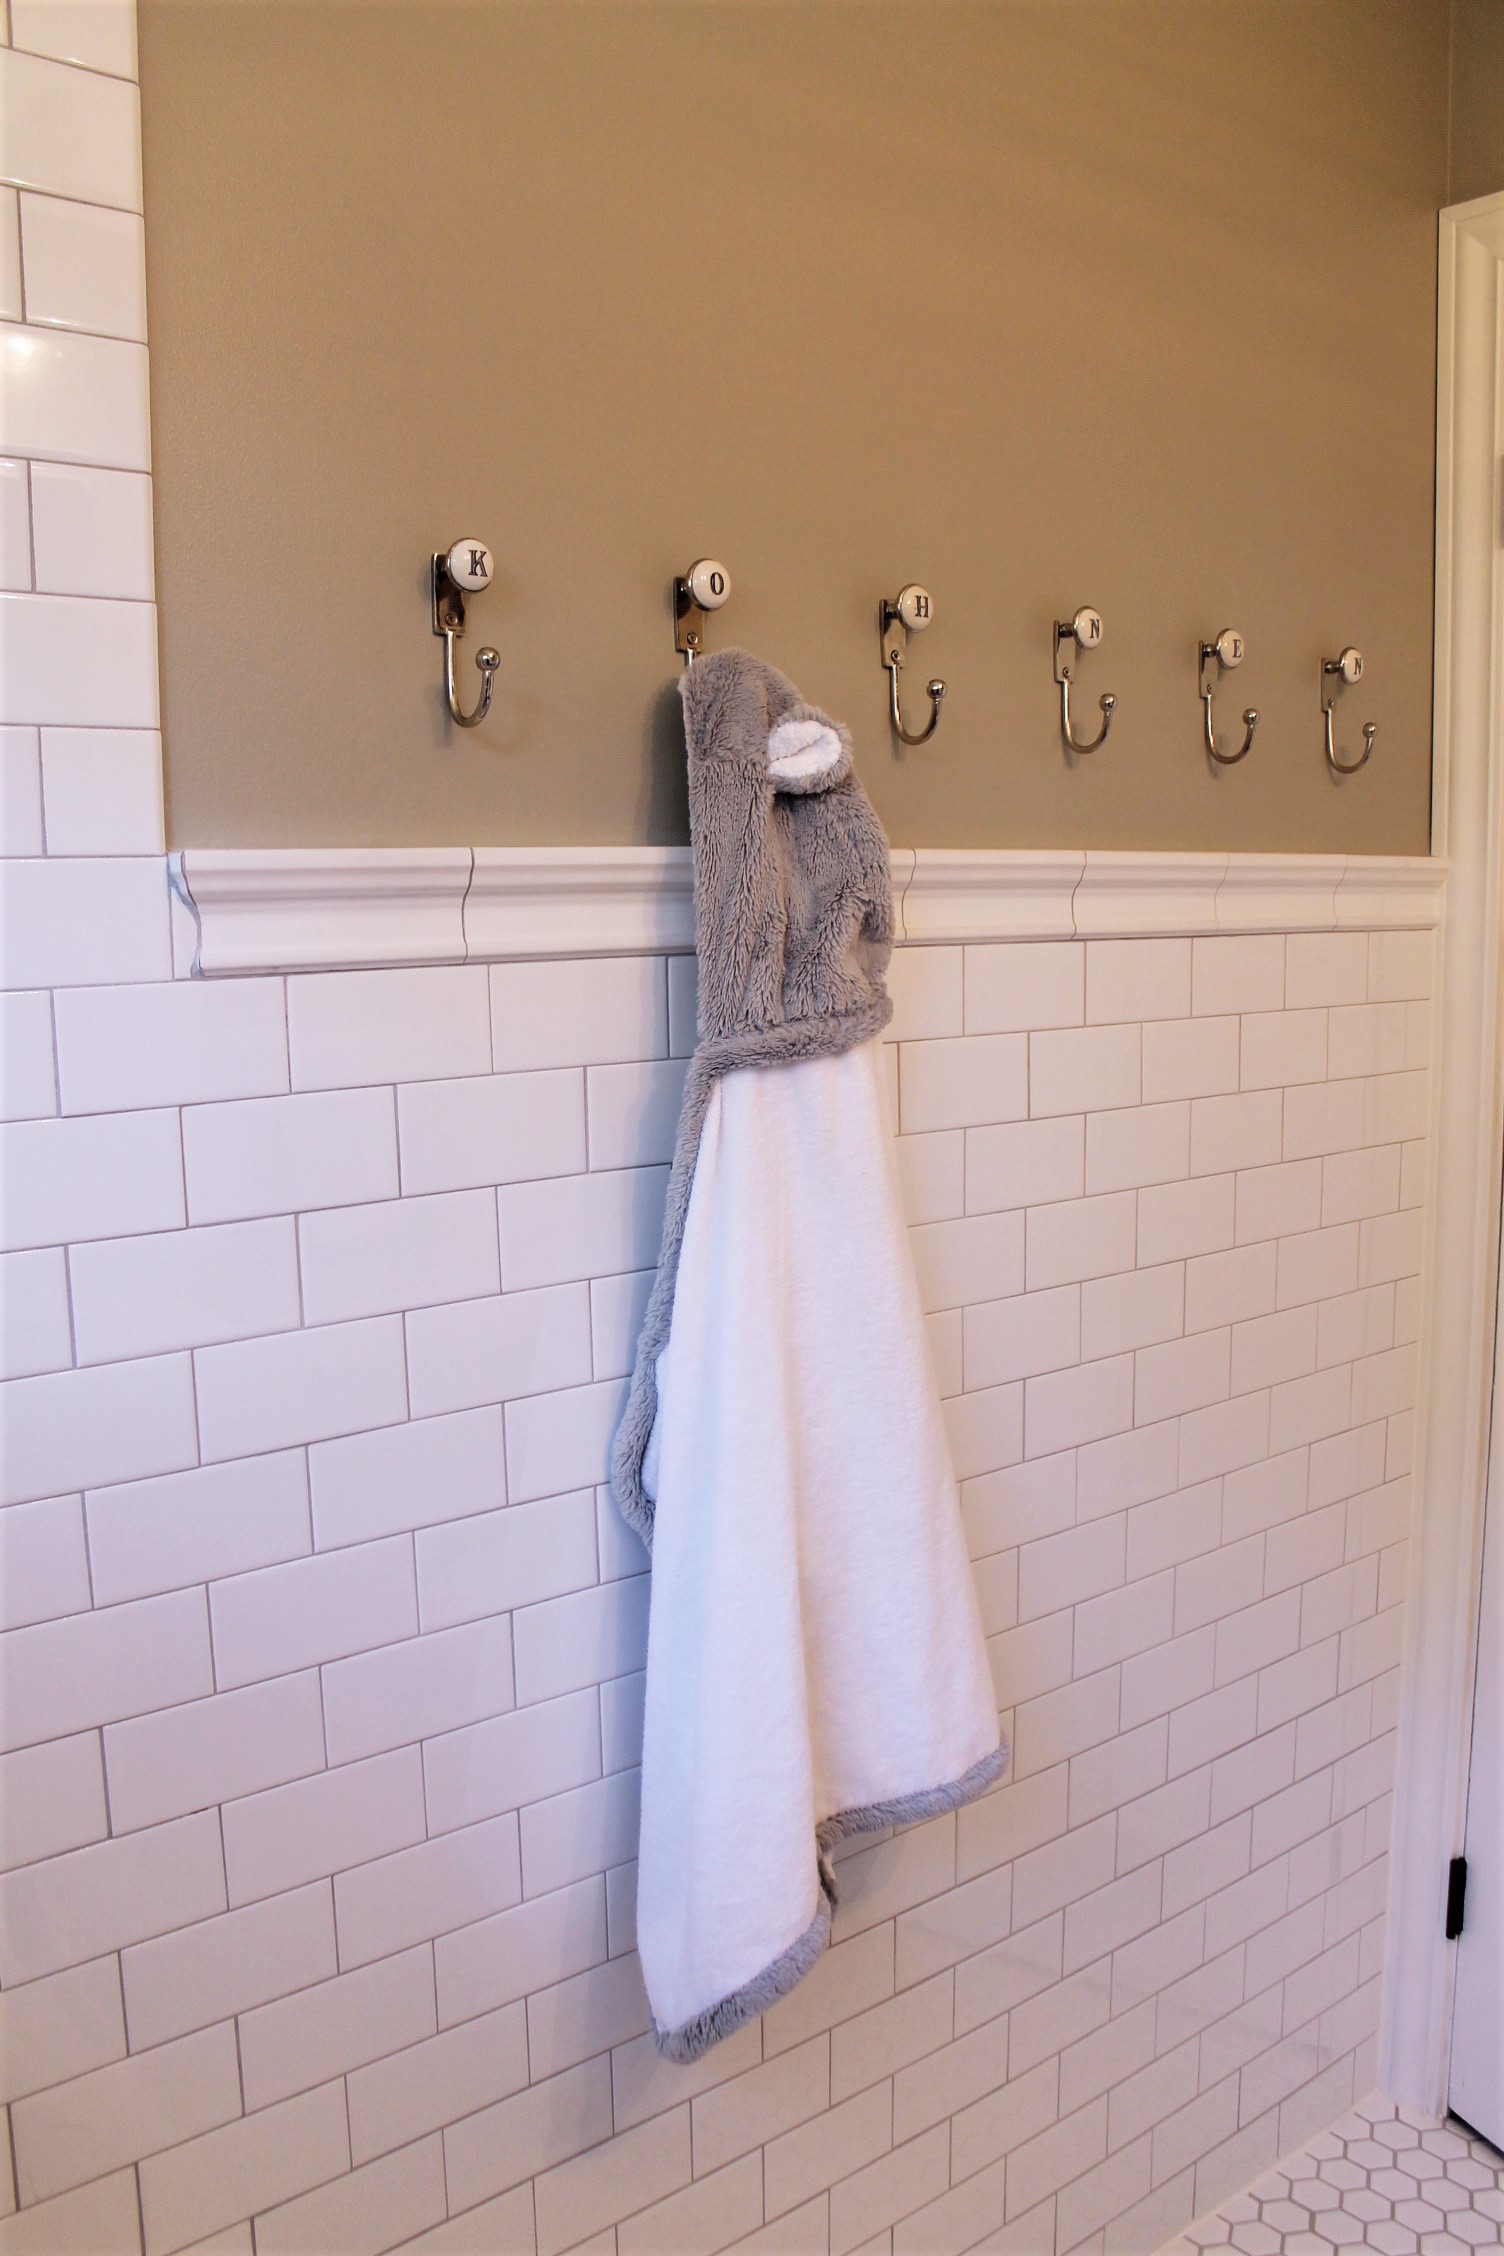
The only solution to hang up 5 towels was to use wall hooks!